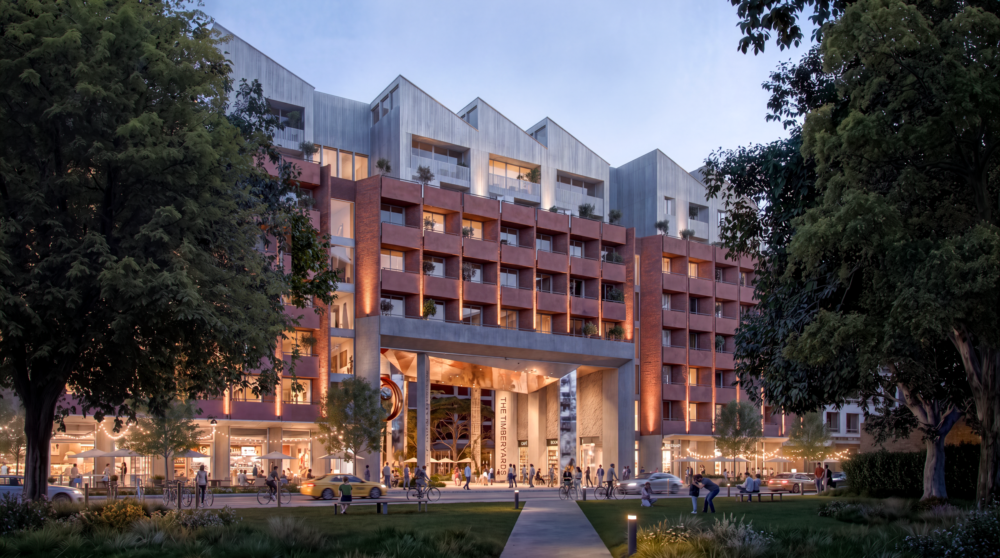

Global contractor Multiplex has delivered Journal Student Living’s Market Way Purpose Built Student Accommodation (PSBA) project at 100 Franklin Street in Melbourne’s CBD ahead of schedule.
It marks the second project Multiplex has delivered for the student accommodation provider, a joint venture (JV) between Brookfield Asset Management and Journal Student Living. Multiplex completed the JV’s first project Campus House, a 452-room PBSA in Carlton on Melbourne’s city fringe in 2025.
The 40-level Market Way comprises a total of 715 rooms providing 1,010 student beds across shared and individual configurations. It has over 3,000 square metres of communal space, with resident amenities including a library, study rooms, gym, music and gaming rooms, cinema, and rooftop terrace.

Prominently located in the Queen Victoria Markets precinct of Melbourne’s CBD and close to the city’s top universities, Market Way features industry-leading design by COX Architects.
The four-storey heritage-listed Burbank House was retained as part of the development, housing the library, kitchen, dining area, study rooms and entry lobby.
Market Way also features over 350 square metres of retail space and a basement loading bay. Aligned with students’ preferred mode of transport, 172 bicycle spaces are included instead of onsite car parking.
“We’re proud to deliver this landmark Melbourne project ahead of schedule, setting a new benchmark for high-quality student living. We combined prefabrication and other construction innovations with our expertise in high-rise development and complex heritage restoration to fast-track delivery without compromising quality,” said Ross Snowball, Multiplex Regional Managing Director for VIC and SA.
During construction, the Journal Student Living project had around 250 workers onsite each day.
According to Multiplex, innovative construction methods used onsite dramatically improved efficiency. Prefabrication streamlined delivery and included 983 offsite-fabricated bathroom pods, 300 precast panels with integrated brick façades, and prefabricated column boxes with built-in reinforcement. A modular curtain wall façade, GRC planter boxes and pre-assembled rooftop plant was also manufactured offsite, adding further efficiency to the build.
Burbank House was preserved and structurally upgraded by Multiplex using laboratory-tested timber and a rooftop steel truss.
Constructed in 1840, the historic building was home to James Harrison, the mastermind behind the mechanical refrigeration process, for around 40 years from 1850. The visionary inventor set up Victorian Ice Works in Burbank House and created one of the first mechanical ice-making machines.
Related Articles