The City of Sydney has approved plans for Billbergia Group and Metrics Credit Partners’ city-shaping $3.5 billion Castlereagh Place project as early construction works begin onsite, marking a major milestone for the development.
The towers will be among the tallest in Sydney’s CBD, with more floors than any other residential tower in the city.
The 6,000-square-metre site was acquired by the joint venture partners in 2024. It is the largest amalgamated land parcel in the Sydney CBD and comprises eight individual sites fronting Castlereagh, Pitt and Liverpool Streets.
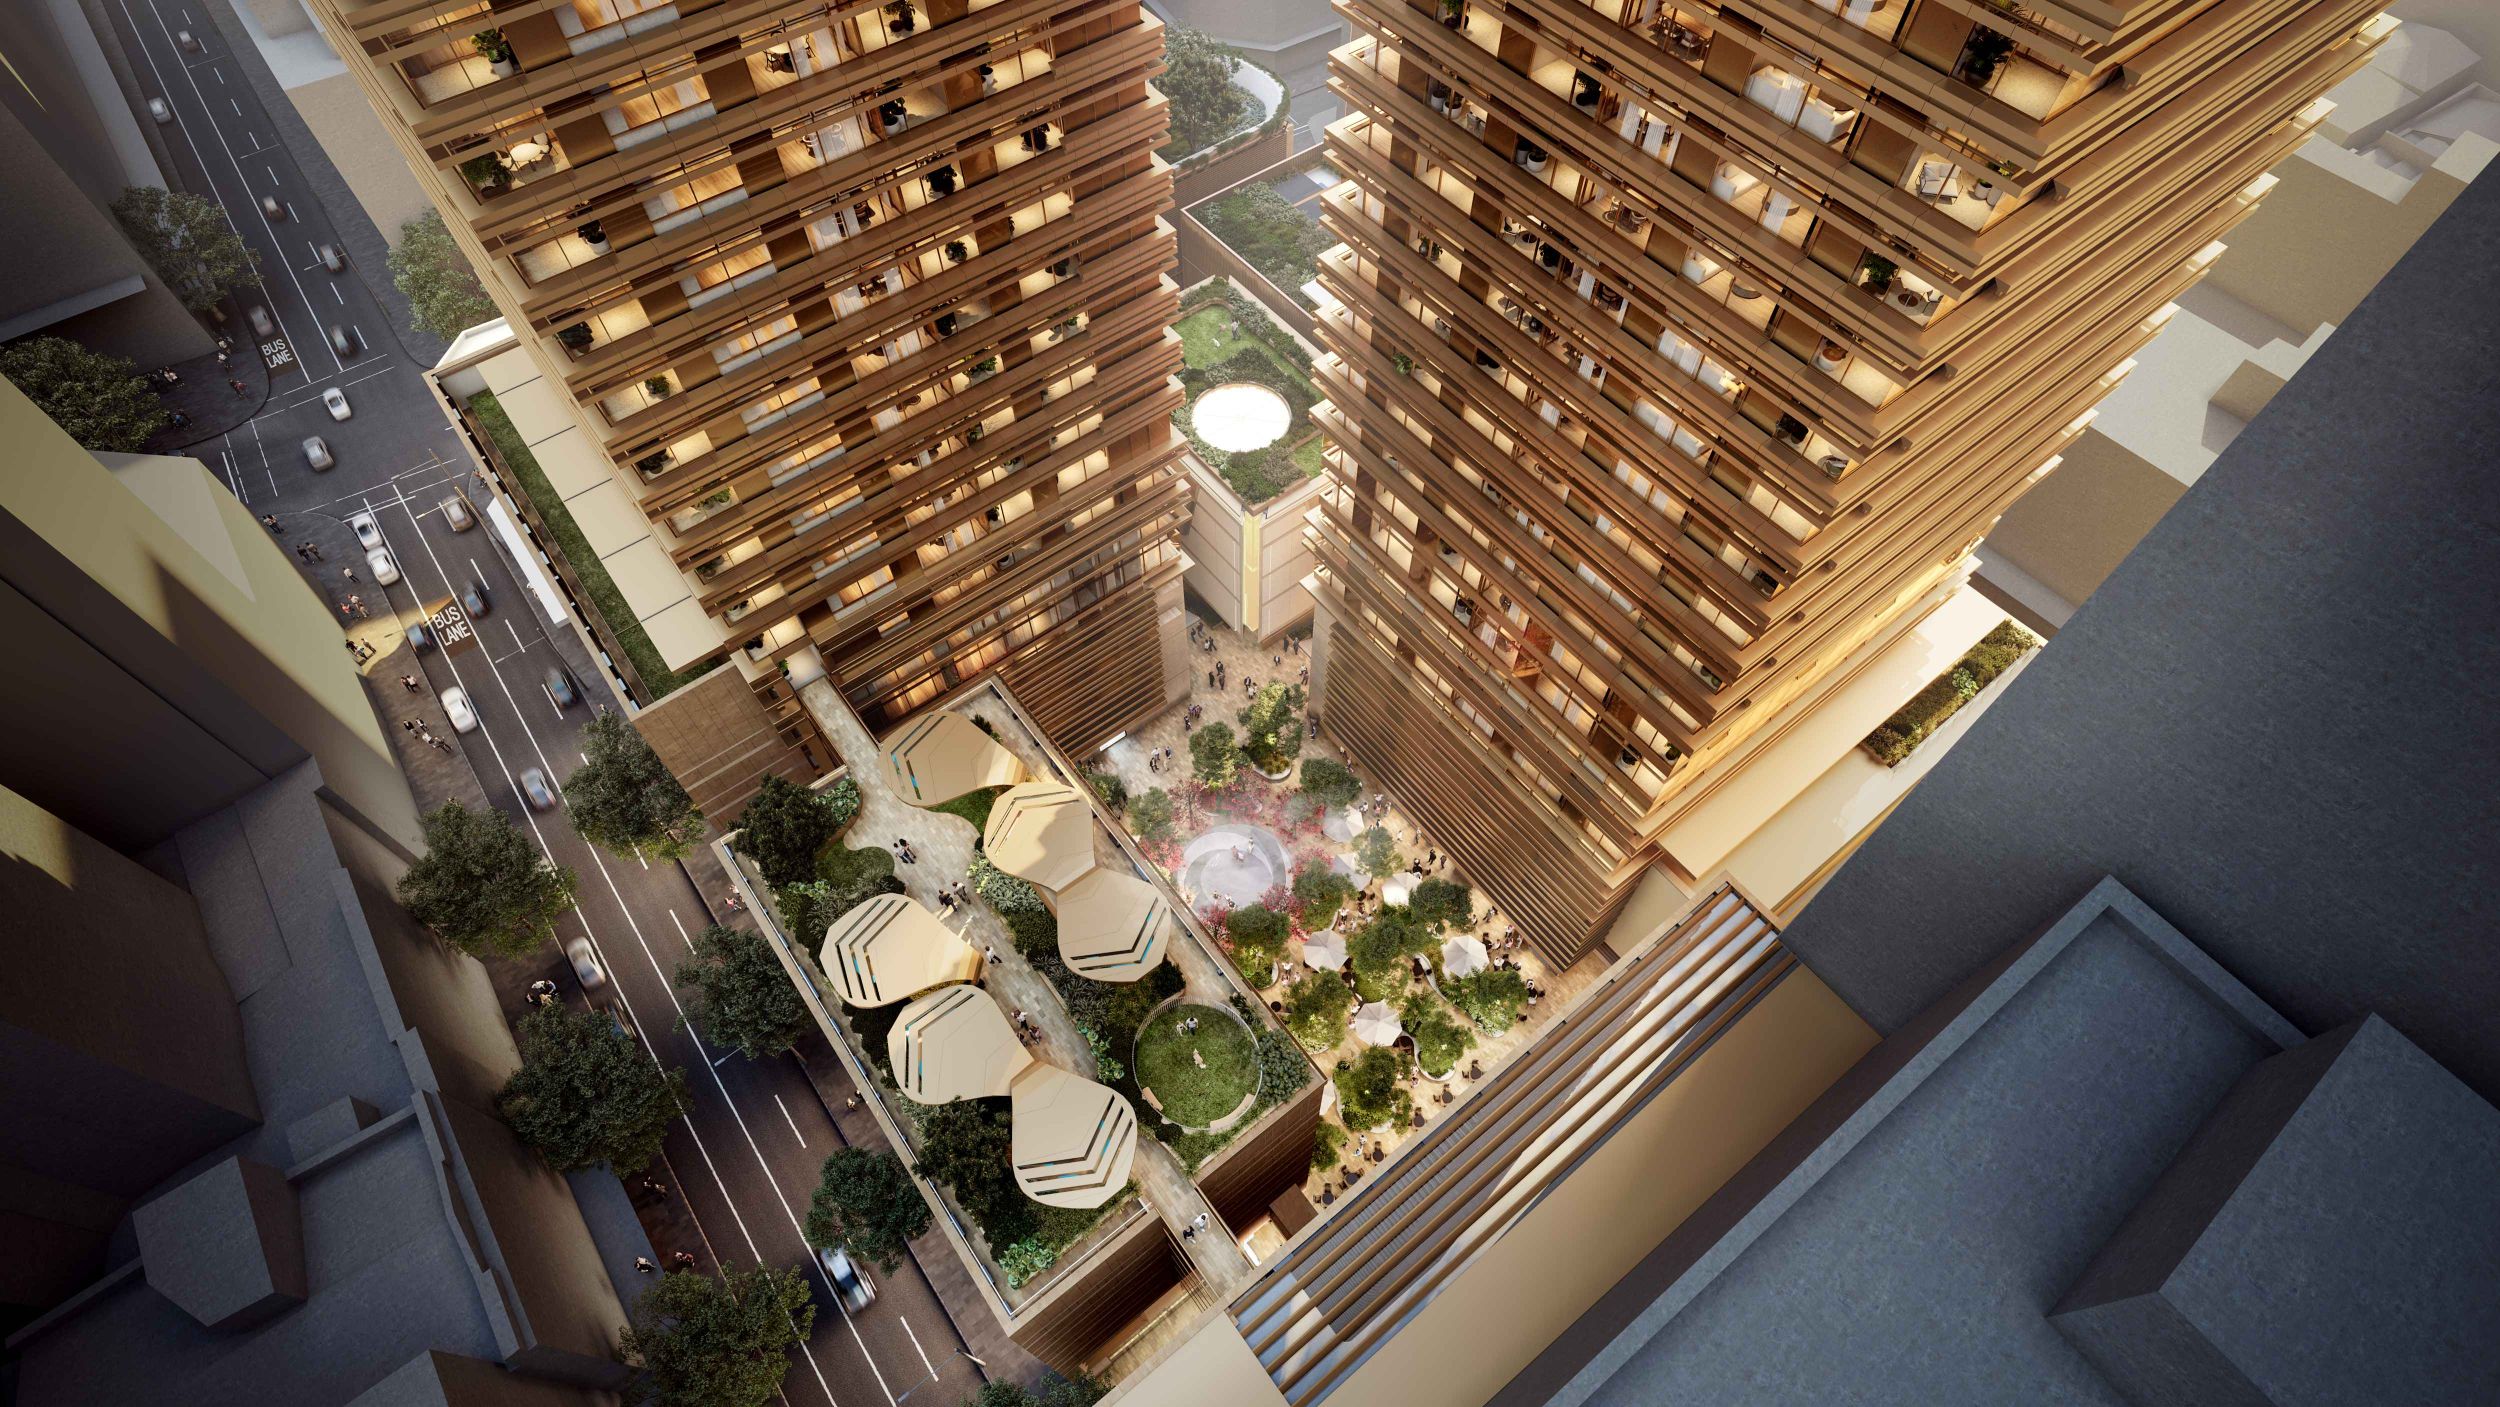
Castlereagh Place will transform an underutilised city block into a landmark mixed-use destination, anchored by two 82-storey towers comprising 607 luxury residences above an 8-level podium housing a 209-room luxury hotel. A 1,000 square metre civic park on ground level features a curated mix of food, beverage and retail.

The plans have been refined over the past year to rebalance the residential and hotel offering, and reconfigure the retail footprint to create a stronger, more dynamic dining experience.
A three-level flagship building on the prominent corner of Pitt and Liverpool Streets will be the gateway to the Castlereagh Place lifestyle precinct. Set to become a Sydney icon, the building is capable of housing multiple hospitality venues.
“Castlereagh Place is designed to be the City’s next great urban oasis – an energetic mixed-use precinct that pulses with life, day and night. It will bring the vibrancy of places like Barangaroo and Darling Quarter into a more accessible, central destination at the very heart of Sydney,” said Joseph Kinsella, Group Director of Billbergia.
“It will build on Sydney’s growing laneway culture with the City’s largest network of new activated lanes – an expanded, next-generation take on precincts like Angel Place, Palings Lane and Ash Street in Wynyard,” he said.
Castlereagh Place has been designed by architects fjcstudio in collaboration with Trias Studio, Aileen Sage and Polly Harbison Design, joint winners of an international design competition in 2018.
Signature design elements from the original scheme remain unchanged, while the public domain has been significantly enhanced, delivering 60% more open-to-sky space.
Pedestrian access will also be enhanced through new laneways linking Pitt, Liverpool and Castlereagh Streets, drawing people into a new civic park with outdoor seating, landscaping and integrated public art.
With activated laneways supported by strong hospitality offerings, Castlereagh Place is tipped to become a vibrant new dining destination in the heart of Sydney’s CBD.
It marks the largest undertaking to date for the Billbergia and Metrics Credit Partners Joint Venture. Together they are developing other underutilised Sydney sites into cutting-edge mixed-use precincts, including the $2.2 billion Concord Central and the $1.3 billion Chatswood Grand Residences.
Metrics Managing Partner and Group CEO Andrew Lockhart said, “Castlereagh Place is a landmark project that will redefine Sydney’s skyline. As the tallest residential high-rise development, the revitalised site will offer panoramic views across the CBD and surrounds. We are excited to partner with Billbergia to reinvigorate an underutilised site and create a sophisticated and contemporary mixed-use offering situated in the heart of Sydney.”
Total apartments within the towers have increased to 607 dwellings, with a focus on larger floorplans. Aligned to growing market demand, Castlereagh Place now comprises 299 three-plus-bedroom apartments, 198 two-bedroom units and 110 one-bedroom configurations.
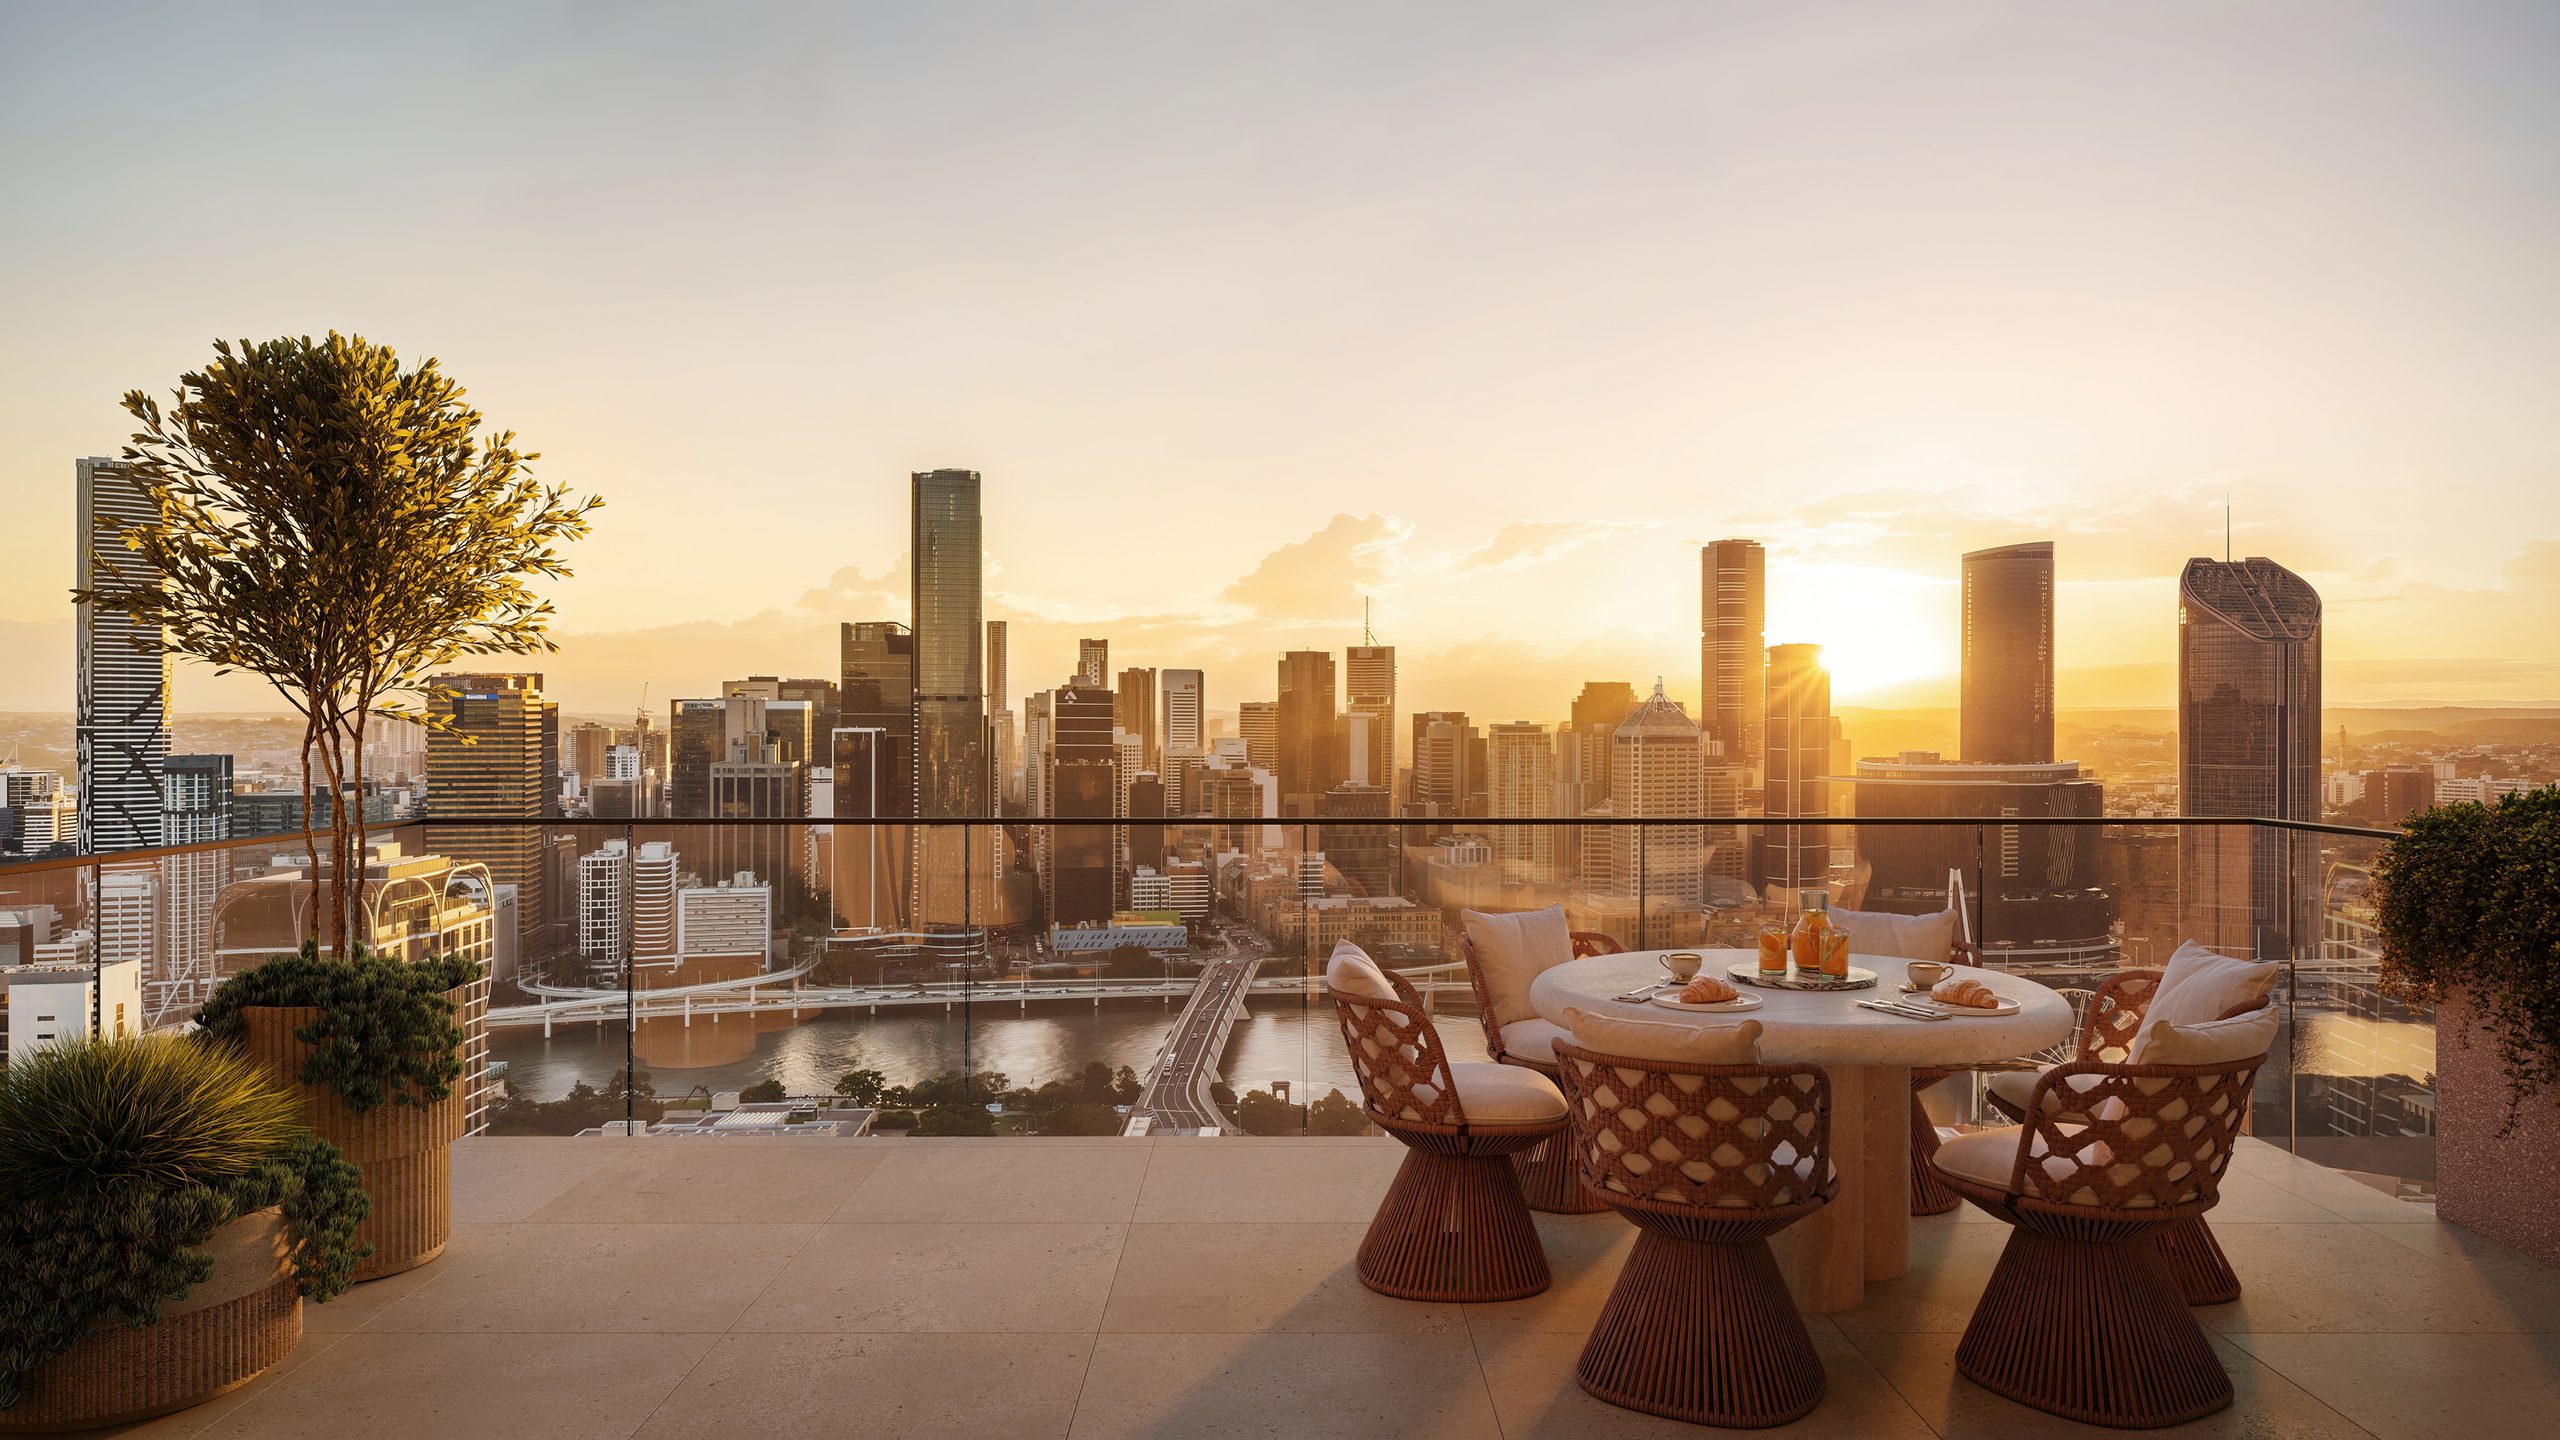
Spectacular views will be a defining feature of the tower’s apartment offering. Apartments will offer views across Sydney’s CBD, Sydney Harbour and beyond, with upper-floor apartments offering unobstructed 360-degree views across Sydney, setting a new benchmark for CBD living.
Resident amenities will include an exclusive residents club containing a gymnasium, rooftop pool, dining rooms, co-working spaces, library, golf simulator, games room, cinema room, and access to an exclusive concierge service. There will be around 500 basement car spaces below the towers.
The development will also include a state-of-the-art wellness centre, set to feature a bathhouse with magnesium pools, hot/cold plunge pools and premium amenities.
Castlereagh Place is earmarked to set a new benchmark for city living with bespoke finishes, luxurious amenities and unobstructed views, spanning from Hyde Park to the Harbour and over Sydney Heads to the East.
According to fjcstudio, the towers will feature distinctive yet elegant architectural design reflecting Sydney’s geometry and urban character, with a network of through-site links and intimate public spaces activating the streetscape.
“Castlereagh Place is a city-making project of significant scale and ambition. It will create a rich urban complex of public open spaces, landscaped gardens, and vibrant laneways. Defining these new public spaces and the important streetscape of Castlereagh Street is a sequence of fine-grained, diverse retail and hotel architecture designed in collaboration with Aileen Sage, Polly Harbison Design and Trias,” said Richard Francis-Jones, Design Director at fjcstudio.
“Rising above the tree-lined, human-scale streetscape are two slender residential towers that will transform the city skyline and look towards the Harbour, Hyde Park, and the Royal Botanic Garden.”
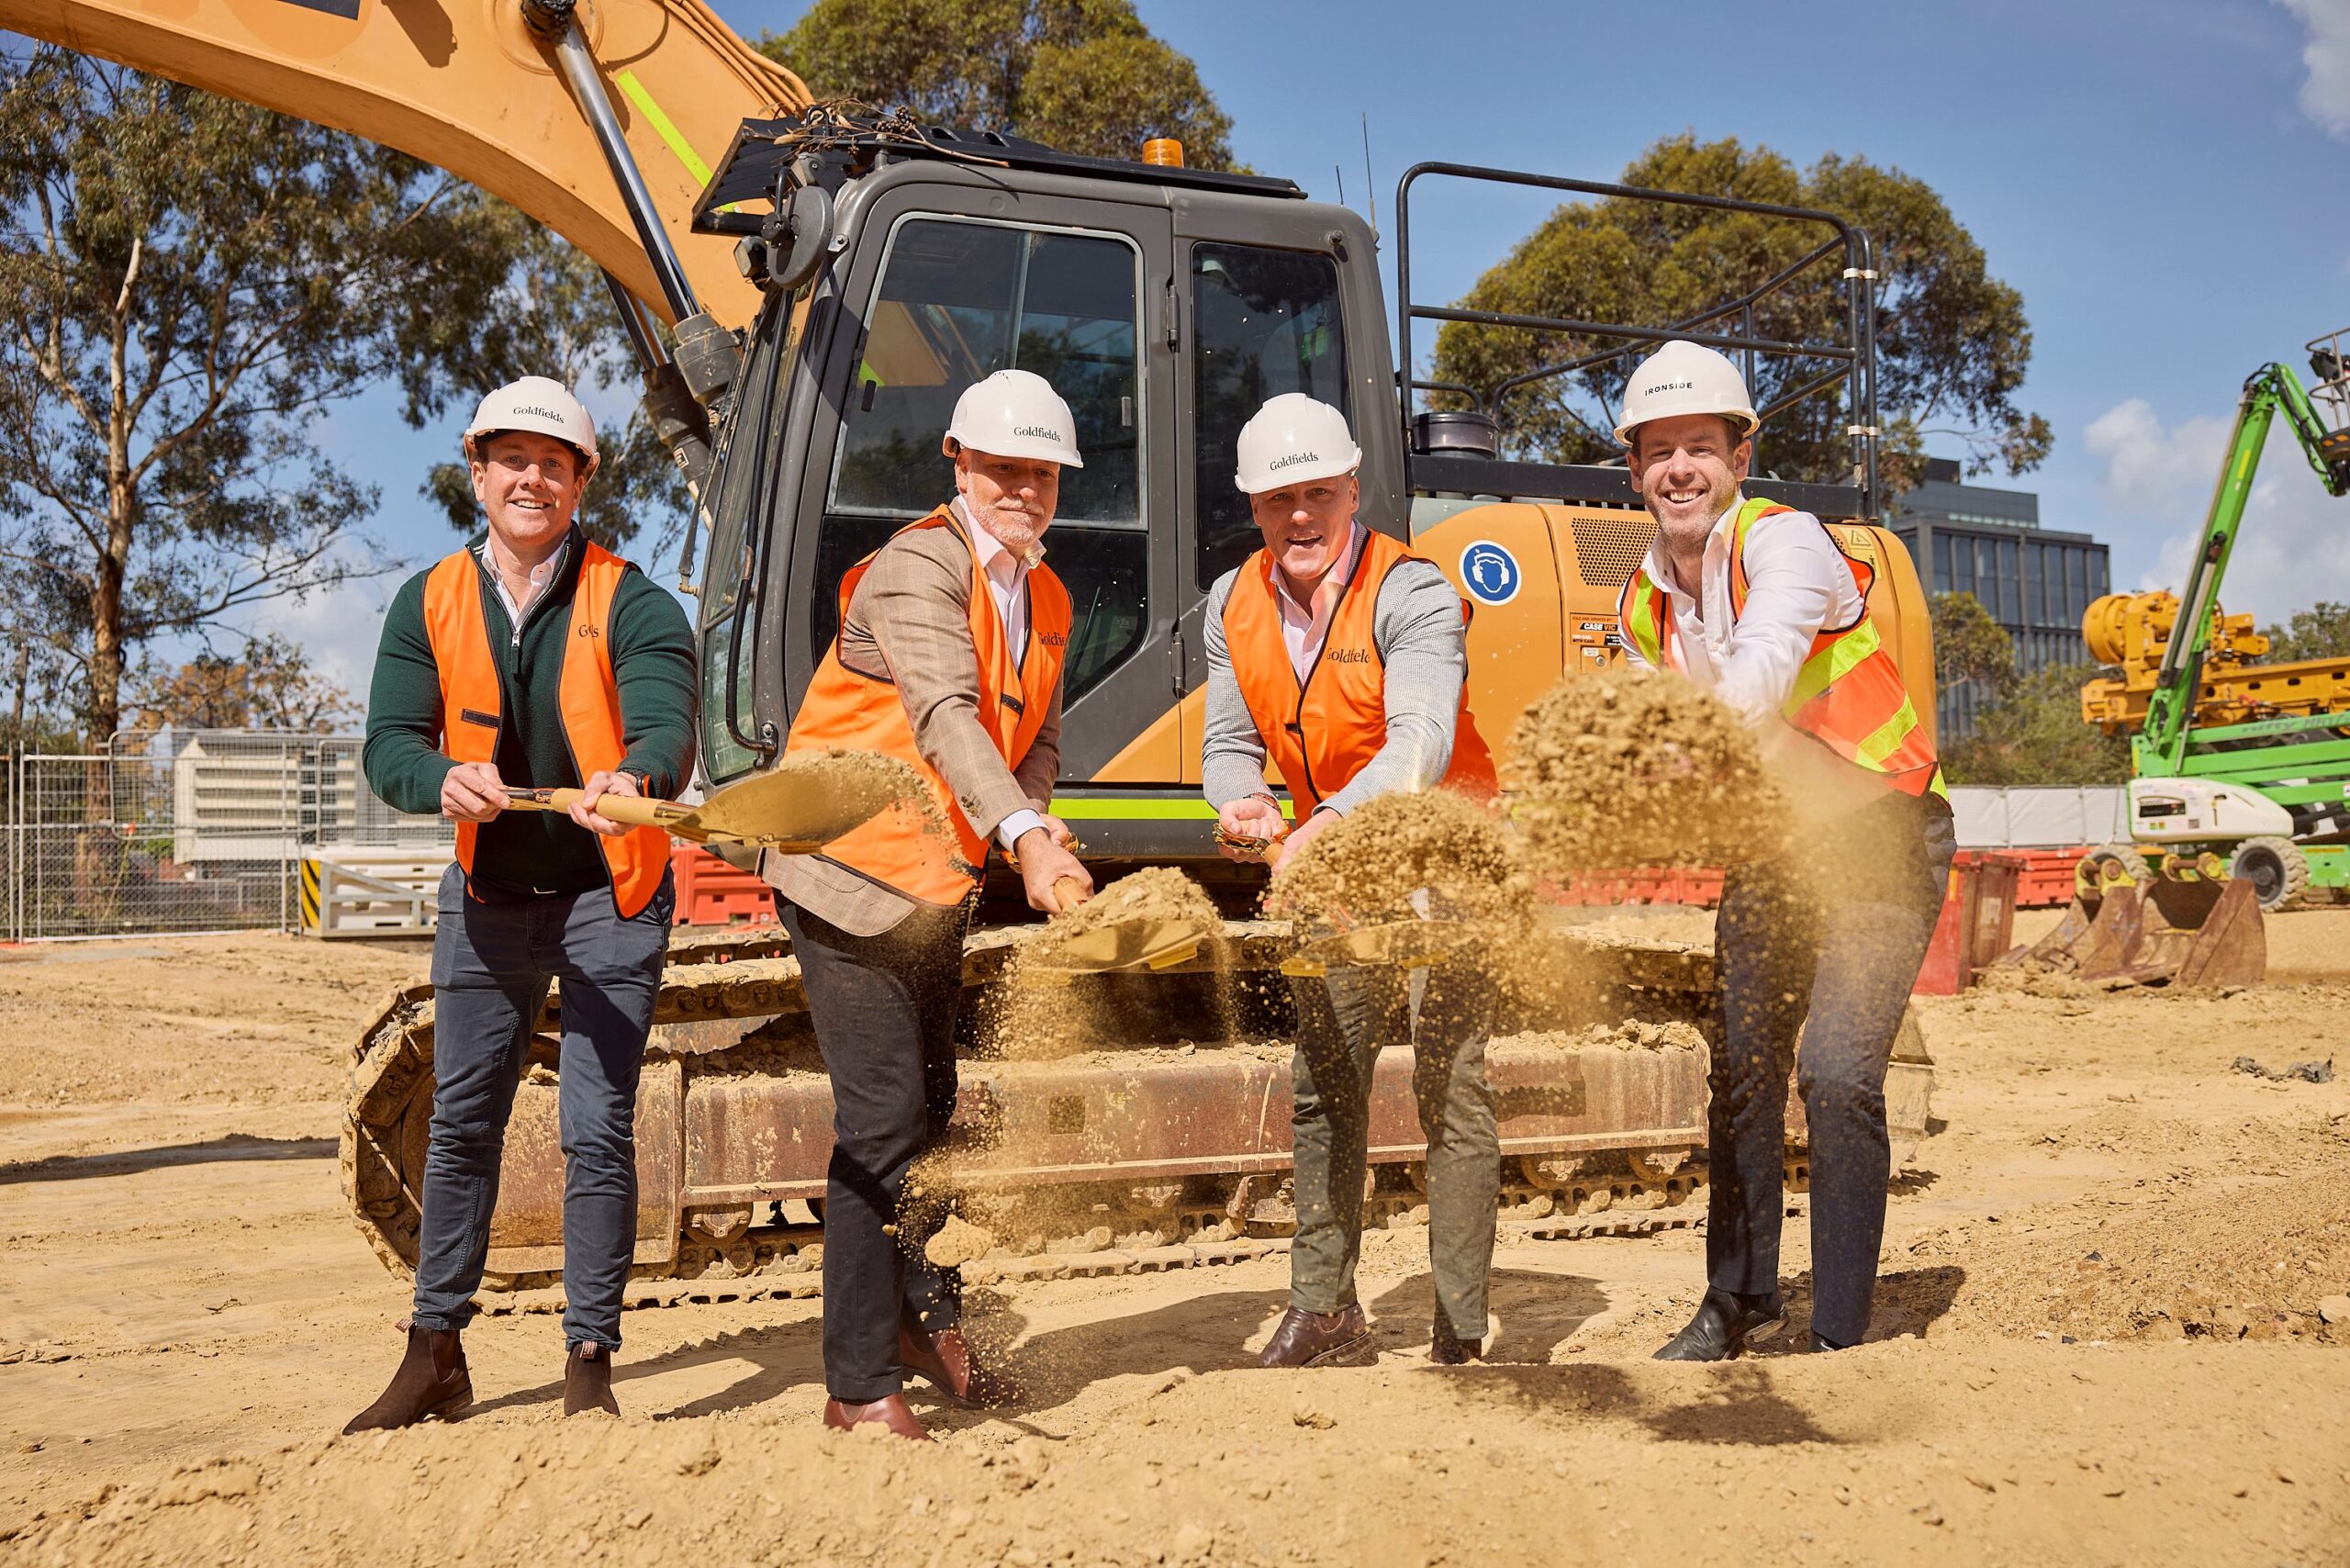
Demolition and early construction works have commenced onsite at Castlereagh Place.
Related Articles