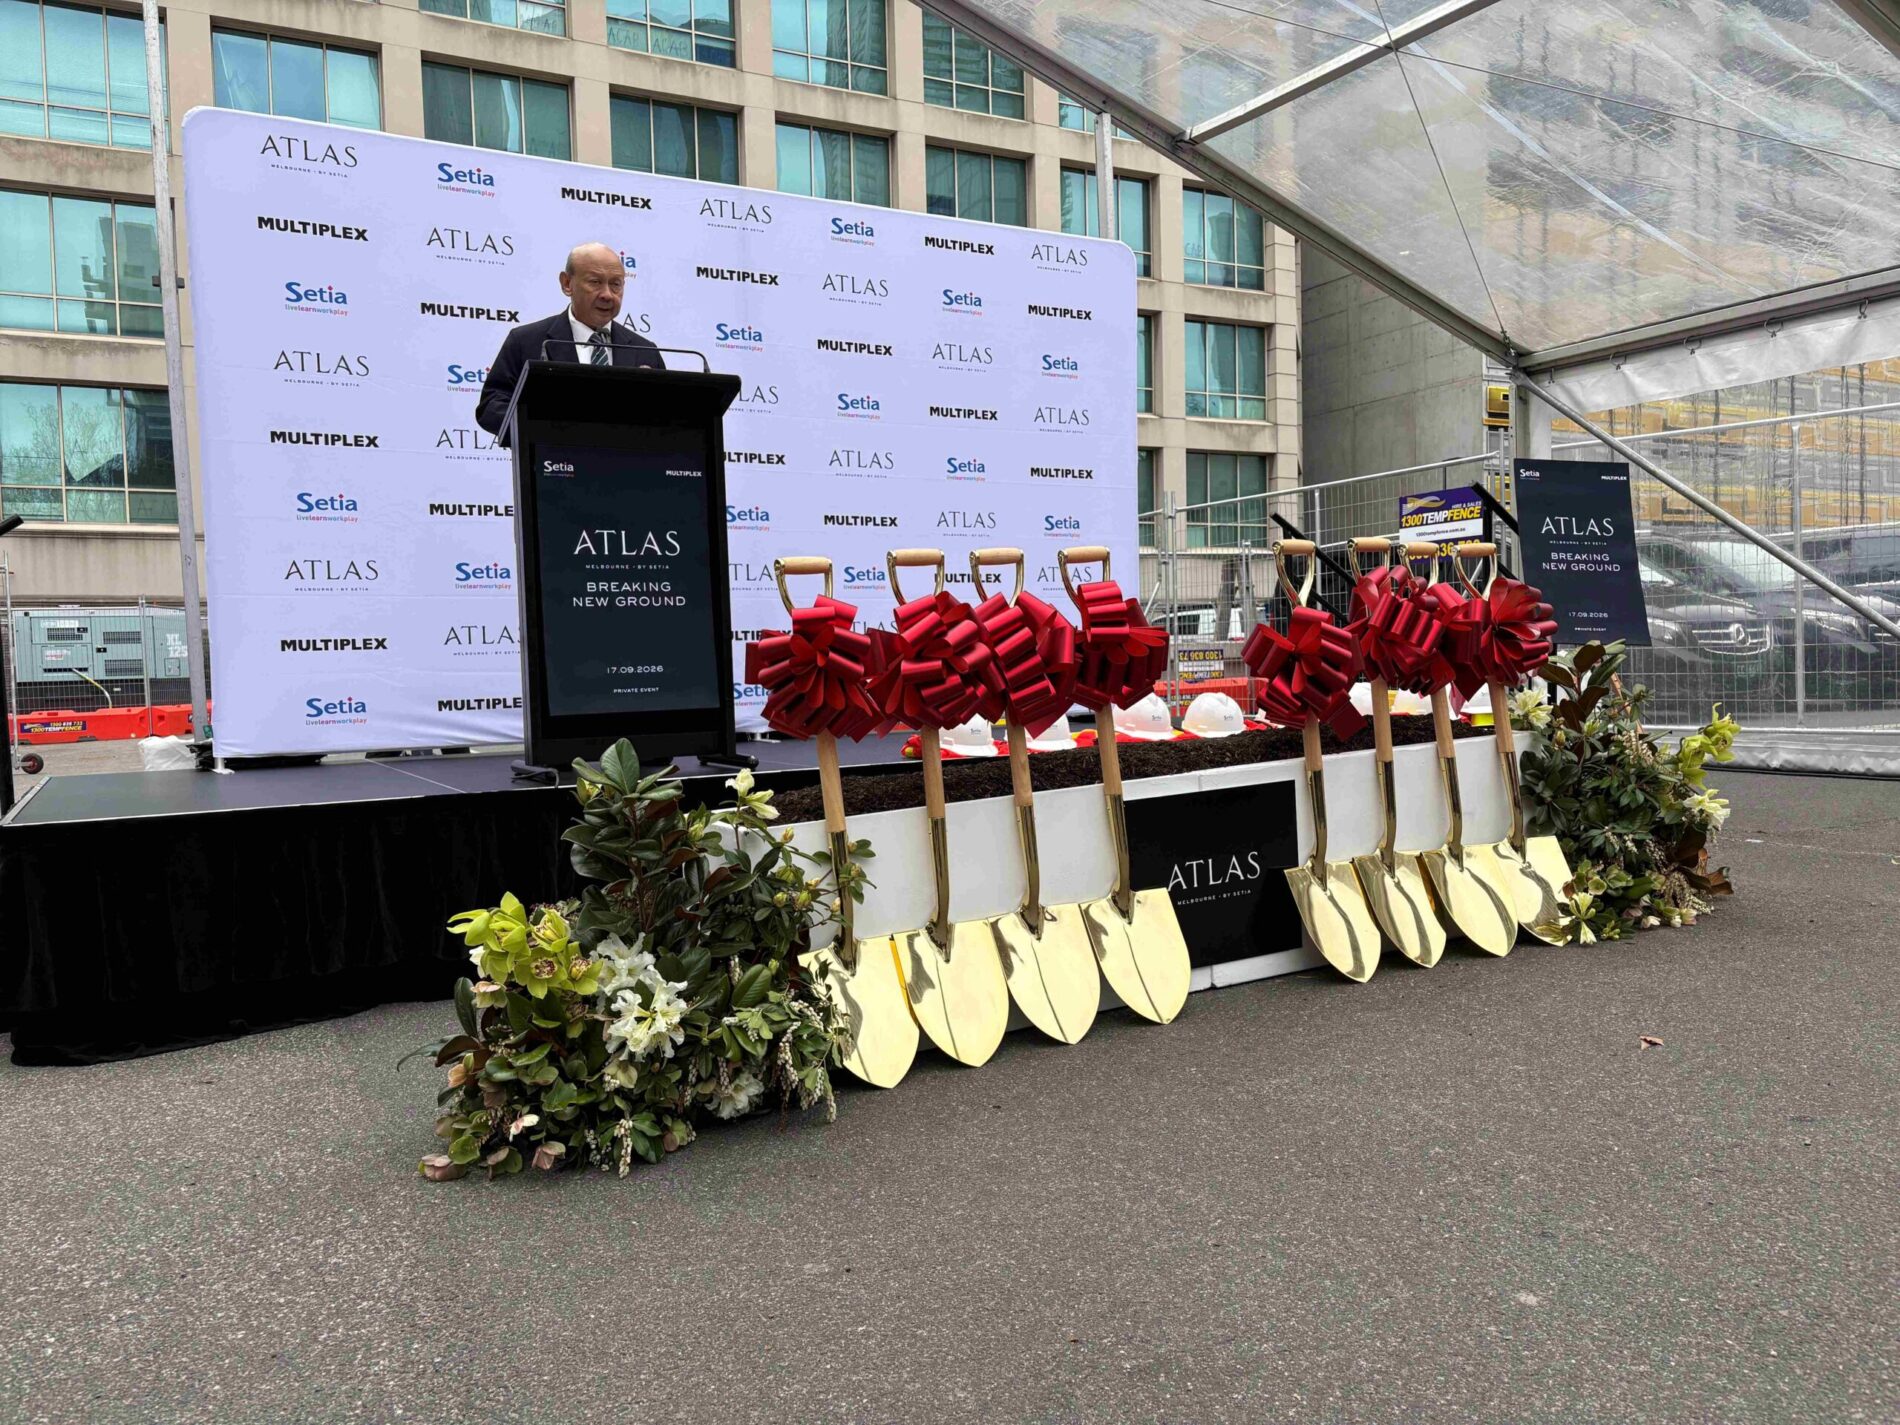
Global contractor Multiplex has officially started construction on MYX-listed developer SP Setia’s Atlas Melbourne, a $525 million, 72-storey residential high-rise tower set to become a landmark icon on the CBD skyline.
Located on a 2,851sqm site at 383 La Trobe Street, the Cox Architecture and Fender Katsalidis-designed tower will deliver over 850 apartments with world-class resident amenities. It is anchored by vibrant new pedestrian laneways connecting La Trobe and Little Lonsdale Streets.
Atlas represents Multiplex and SP Setia’s second collaboration, following the 2022 delivery of 308 Exhibition Street. The striking twin tower development included the 59-storey Sapphire by the Gardens residential tower and 61-storey Shangri-La Hotel. An innovative ‘sky bridge’ linking the towers won the 2022 ASI National Award for Engineering Projects.

“Following the success of Sapphire by the Gardens, we’re proud to continue our partnership with SP Setia and acknowledge the trust the SP Setia board and management team are placing in us. Atlas will be one of the first major residential towers to break ground in Melbourne’s CBD in years.”
“It is a powerful vote of confidence in city living and Melbourne’s future. Drawing on our experience delivering some of Melbourne’s most complex and recognisable projects, we’re excited to bring this vision to life and deliver another landmark to the city’s skyline,” said Multiplex Regional Managing Director, Ross Snowball.
Early works have just commenced with the demolition of the site’s existing 1985 building, formerly the Australian Federal Police headquarters. Completion is expected in 2030.
“Today, we are proud to have Multiplex again as the builder for this landmark super tower project. With more than 60 per cent of apartments sold, it is timely to commence construction, delivering much-needed new housing to the city of Melbourne.
“This project also marks the next stage of SP Setia’s robust growth in Australia as we remain committed to delivering more projects from our strong pipeline,” said Hunt Soon See, Country Director of Setia Australia.
Delivering a diverse range of luxury apartments from studios to exclusive penthouses, Atlas Melbourne will elevate city living with premium finishes and panoramic views. At street level, a Gallery Arcade will extend Melbourne’s iconic laneway network with vibrant pedestrian walkways activated by boutique retail, dining and public art.
Exclusive resident amenities are set to include a hospitality-inspired Sky Club with bar, cellar and private entertaining spaces, a Horizon Club with luxe co-working facilities, and a Wellness Club featuring a gym, pool, spa, sauna, outdoor BBQ and treatment room.
The project will be a significant employment generator, with an estimated 450 workers onsite at peak construction. The build will use 39,000 cubic metres of concrete – equivalent to more than 15 Olympic-sized swimming pools – and 4,500 tonnes of steel reinforcement, weighing as much as 129 Melbourne trams.
According to Multiplex, a key challenge will be the construction of a four-level basement on the constrained CBD site. Close proximity to the City Loop train tunnel connecting Flagstaff and Melbourne Central stations will require meticulous engineering and construction planning.
Multiplex is known for delivering some of Melbourne’s most ambitious and iconic residential developments, including the $2 billion West Side Place precinct, the ‘wave-like’ Premier Tower, the 1,000+ apartment Melbourne Square and the 100-storey Australia 108.
Related Articles