Mulpha’s Lacebark Wins AIA NSW Award for Residential Architecture – Multiple Housing
6 July 2026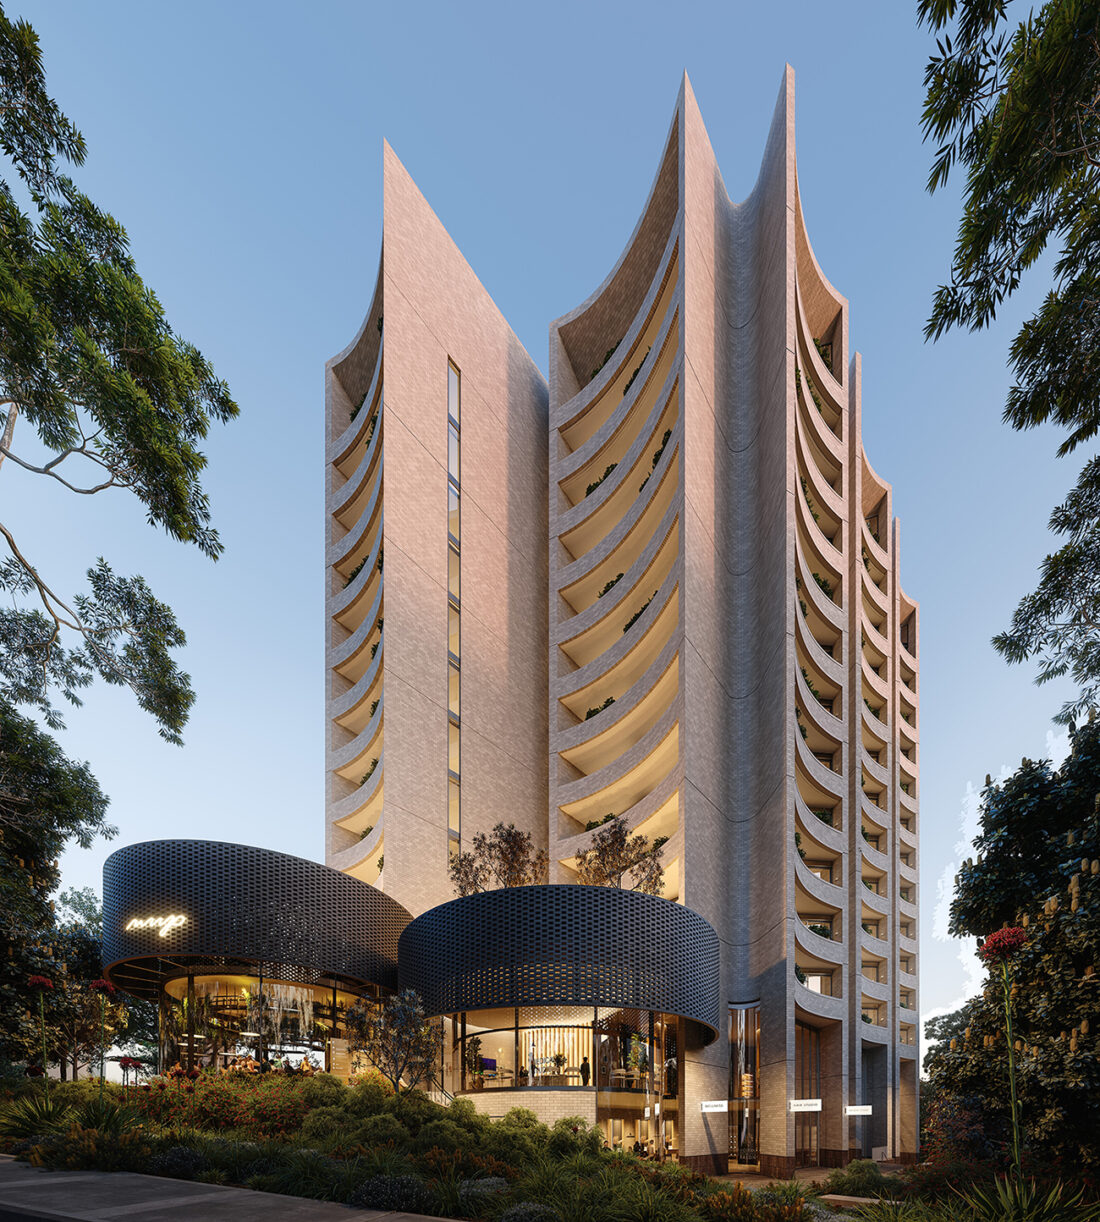
Mulpha’s Lacebark apartment building in Norwest has received the Australian Institute of Architects (AIA) NSW Award for Excellence in Residential Architecture, Multiple Housing, celebrating a project that rethinks conventional apartment architecture through climate-responsive design and an innovative approach to the public realm.
Envisaged as a gateway building to Norwest Quarter, a new precinct in Sydney’s Hills Shire, Lacebark is one of nine buildings in the bold residential masterplan that sees the transformation of over 3.8 hectares of greenfield land into a carbon neutral hub for over 2000 residents.
Designed by Smart Design Studio, Lacebark draws on the site’s history as a brick manufacturing plant. The building is split into two slender volumes separated by a naturally lit and ventilated central corridor, providing daylight and cross ventilation to all common areas. Circular brick drums at the northern end reduce the building’s perceived mass while creating a distinctive architectural identity.
The masterplan proposed a building with its primary façades oriented east and west. While this maximises outlook and amenity, it also presents challenges in managing solar heat gain during the summer months. To address this, a detailed study of solar angles was undertaken, informing the architectural response and resulting in a form that carefully balances environmental performance with resident comfort. Angled solid walls and corresponding glazed elements are precisely oriented to admit winter sunlight deep into living spaces while shielding interiors from high summer sun.

Expressed through the tower form, bold angled brick blades rise vertically along the façades, creating a distinctive architectural rhythm while balancing access to sunlight and views with privacy. These blades culminate at the building’s apex in a series of interconnected concave roof forms, producing a dramatic and memorable silhouette against the skyline.
Complementing the strong vertical expression are generous balconies with solid brick balustrades. Their sculpted concave profiles provide valuable outdoor amenity while contributing to the building’s unique and highly crafted architectural character. Recessed glazing and a base clad in red porphyry stone introduce warmth, texture, and a sense of permanence to the public realm.
The interior architecture draws inspiration from the site’s rich history as a clay brick quarry. Natural materials have been selected throughout, particularly within the joinery, to complement the building’s sculptural forms and evoke the impression of elements carved directly from clay. Strategic colour blocking further reinforces this concept, emphasising the stacking, carving, and massing of solid forms while echoing the layered qualities of traditional brickwork.
Lacebark is an exemplar of a zero-carbon building giving back into the environment, society and the economy through passive design initiatives, advanced technologies and self-sufficiency. Sustainable measures include rooftop PV panels, high performance glazing, rainwater harvesting and non-potable reuse, electric vehicle charging and carshare.
William Smart, founder of Smart Design Studio said the transformation of Norwest has been extraordinary.
“We worked closely with other consultants to study the greenfield site and imagine a future with density.
“On a very prominent corner, we envisaged Lacebark as a gateway building. The sculptural building form was borne from a considered urban response, a thorough environmental analysis and our experience in designing exceptionally highly liveable apartments.”
Mulpha Director of NSW Development Andrew Nichols said the award reflects the project team’s commitment to design excellence from the outset.
“Lacebark demonstrates what can be achieved when sustainability and design quality are embedded in the brief from day one,” Mr Nichols said.
“The decision to remove the podium and adopt a fixed passive solar strategy resulted in a building that responds naturally to the climate while creating a stronger connection to the public realm.”
Related Articles