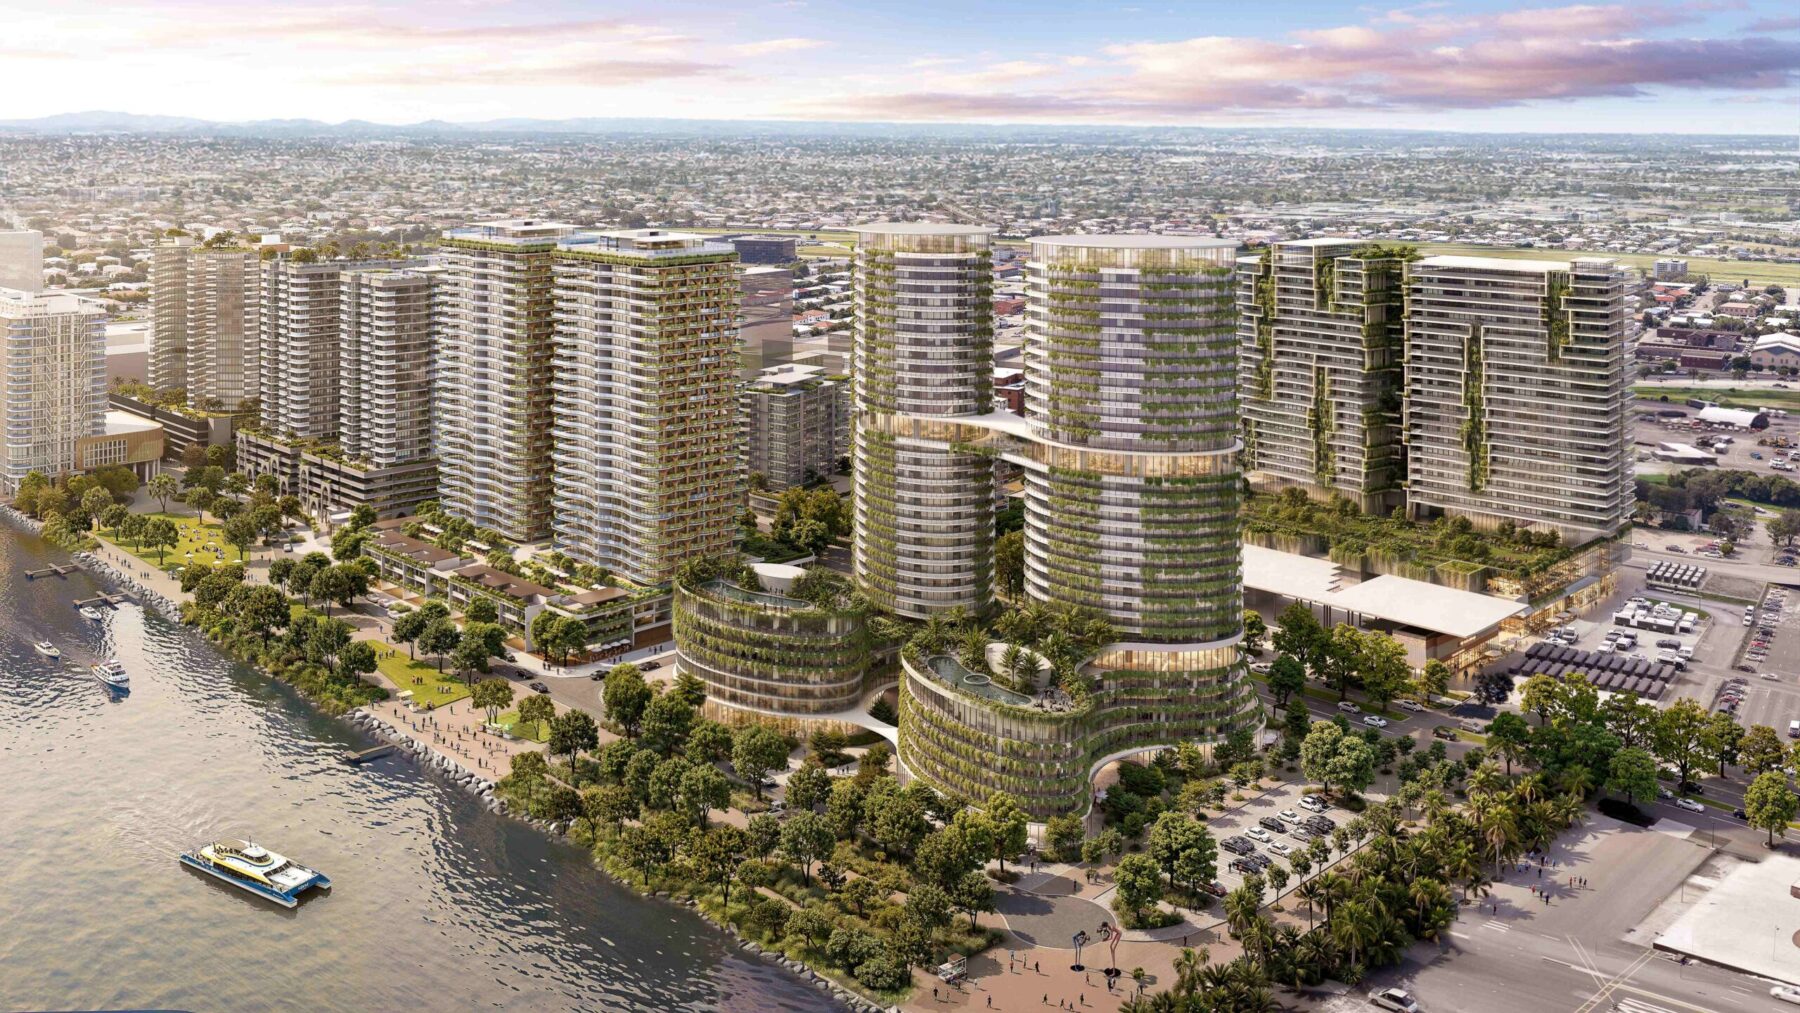
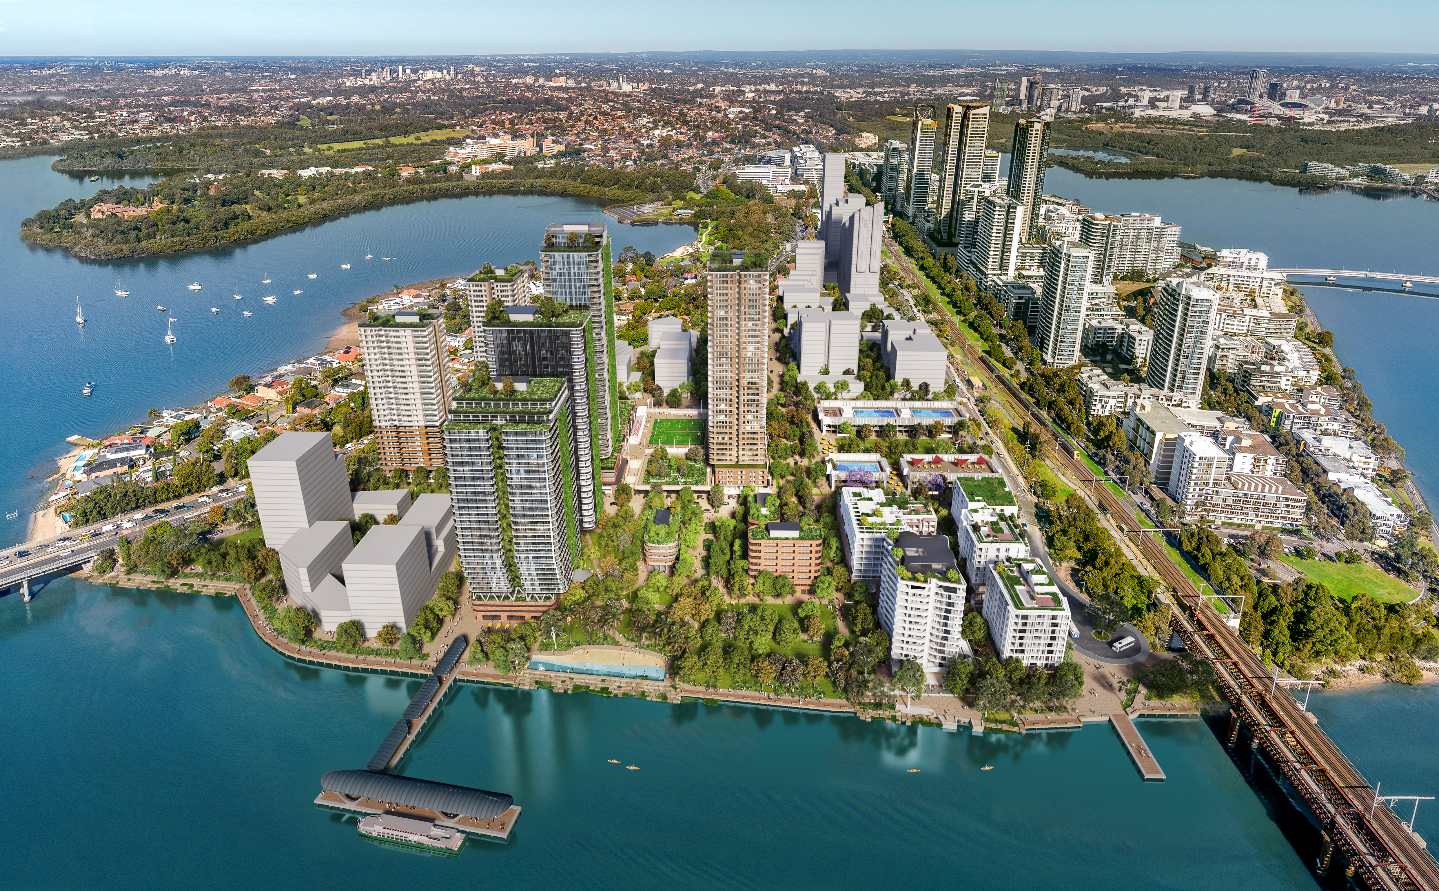
Billbergia’s $3.2 billion Rhodes Bay Concept Masterplan is now on public exhibition, marking a major step forward for new housing in the proposed mixed-use waterfront development in Sydney’s Inner West.
Declared a State Significant Development by the Housing Delivery Authority in February 2025, the Rhodes Bay Masterplan will deliver over 1,700 waterfront homes with 16,000 square metres of new public open space. New public domain includes a 300-metre long foreshore promenade and community parklands with sporting and water-based facilities alongside a vibrant shopping and dining destination.
Transforming former industrial land into a connected waterfront village, Rhodes Bay Masterplan will unlock public access to this stretch of Parramatta River’s foreshore for the first time in over 100 years.

Adjacent to Billbergia’s Rhodes Bay waterfront development, which is already under construction, Rhodes Bay Masterplan will contribute to the NSW Government’s housing targets and active transport objectives along the Parramatta River
The world-class masterplan has been designed by award-winning architects SJB following a rigorous Design Excellence process. It features eight residential towers between eight and 40 levels, providing a total of 1,720 dwellings, supported by abundant new community infrastructure.
Rhodes Bay Masterplan will be delivered in stages, beginning with three buildings ranging from 28 to 40 storeys, designed by SJB and Furtado Sullivan. This stage spans a one-hectare site between Averill and Leeds Streets, next to the future 900-place Rhodes East Public School.
Delivering 800 new apartments, the initial stage is scheduled for completion before the opening of the new School. The proposed apartment mix is 181 x one-bedroom units, 311 x two-bedroom units, 298 x three-bedroom units, and 10 x four-bedroom units along with basement parking.
The initial stage also includes over 4,000 square metres of retail and commercial space earmarked for food, beverage and recreational uses. A new learn-to-swim centre and outdoor multi-purpose sports and play spaces are also part of the plans.
“Rhodes Bay represents a once-in-a-generation opportunity to transform the peninsula’s industrial legacy into a vibrant, connected waterfront community. By opening up public access to the Parramatta River and bringing together contemporary homes, retail, dining and essential services, the Masterplan will set a new benchmark for urban liveability,” said Saul Moran, Billbergia’s Development Director.
“Importantly, it will also deliver significant new amenities for the broader community, including a waterfront promenade, community gardens and a dynamic multi-purpose precinct for sport, retail and dining.”
According to SJB, a major expansion of public open space is at the heart of the Rhodes Bay Masterplan, creating a continuous connection to the foreshore. By unlocking former industrial waterfront land for public use, Rhodes Bay will become a vibrant recreation destination comparable to Blackwattle Bay and Pirrama Park.
“Rhodes Bay will open the waterfront for everyone, connecting Averill Street to a generous foreshore through lively, walkable streets and an active ground plane. Across all three stages, the masterplan will more than double the planned amount of open space, creating a significantly expanded public domain with play areas, water play, markets, civic spaces and quieter places for the community to enjoy,” said Frankie Layson, Partner and Urban Designer at SJB.
Overall, Billbergia’s Rhodes Bay development will also deliver more than $237 million in contributions toward State and Local Government community infrastructure, including affordable housing.
Leading Rhodes’ urban renewal for more than 15 years, Billbergia is the single-largest provider of homes and privately funded civic infrastructure in the suburb. Billbergia has already delivered more than 3,000 homes alongside social infrastructure, including the 1.2-hectare Phoenix Park, 13,000-square-metre Rhodes Central Shopping Centre, $63 million Bennelong Bridge and the award-winning $90 million Rhodes Recreation Centre.
Rhodes Bay Masterplan works are expected to commence on site late in 2027, subject to approvals.
Related Articles